

193 Scotland Road Condominium193A Scotland Rd ANewbury, MA 01951
Mortgage Calculator
Monthly Payment (Est.)
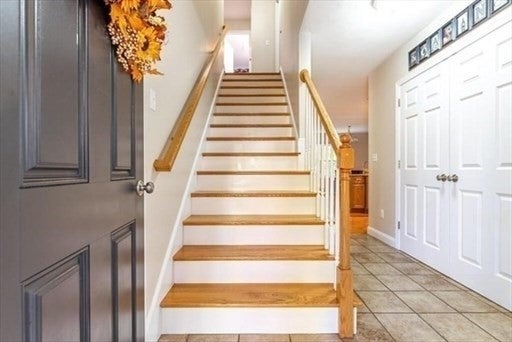
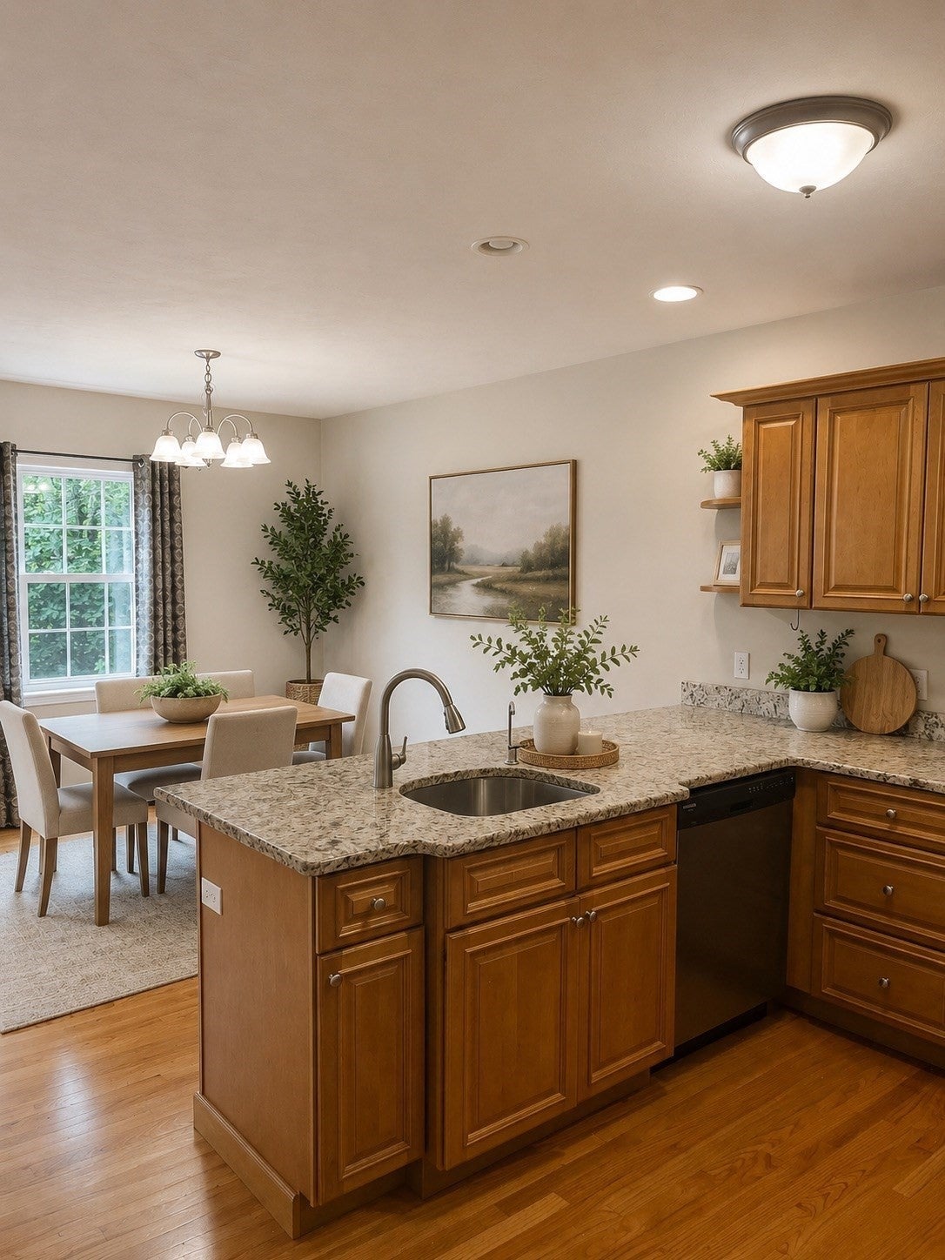
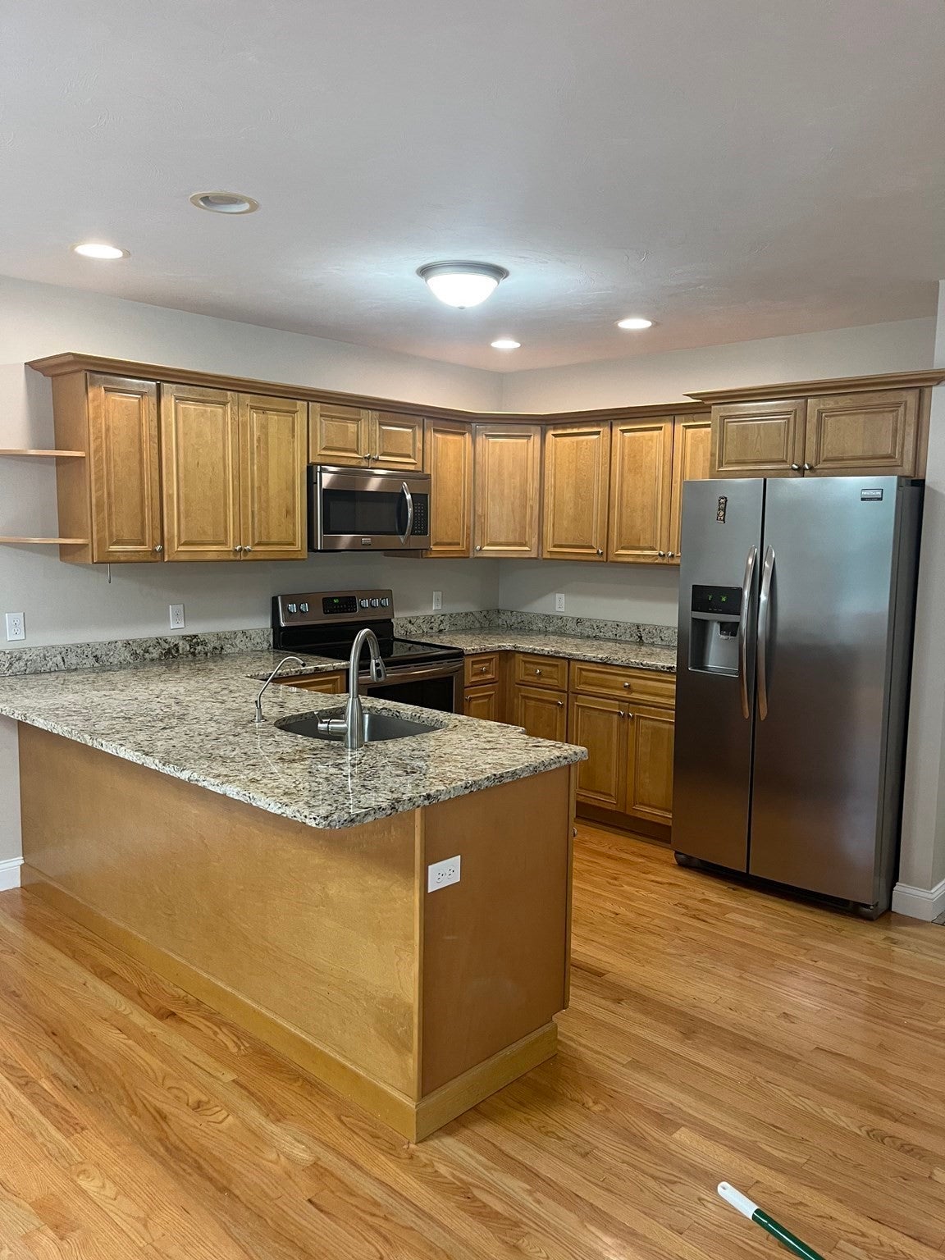
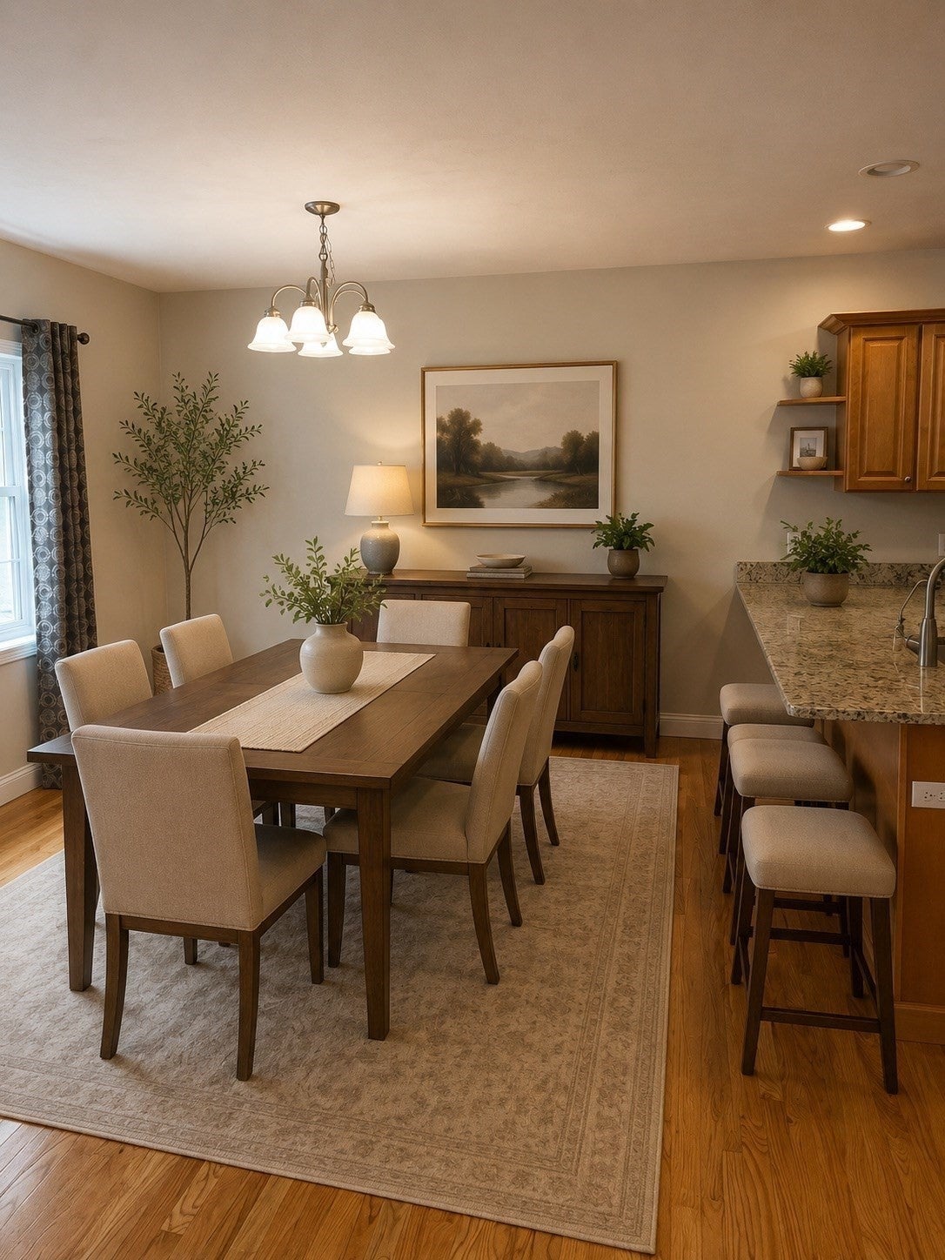
$3,786Discover an exceptional opportunity at 193A Scotland Rd, Newbury, MA. This attractive condominium, built in 2014, offers a generous 2122 square feet of living space, presenting a blend of traditional charm and modern convenience in great condition. This inviting condominium spans two stories, with the primary living space situated on Floor 1, offering seamless access and comfortable living. The kitchen is designed for both culinary enthusiasts and everyday living, featuring sleek stainless steel appliances and a practical peninsula, perfect for meal preparation or casual dining. This open concept design flows naturally from Kitchen to dining and living areas with gleaming hardwood floors and a gas fireplace —perfect for everyday life and entertaining. The main level also features a flexible room—ideal as a formal dining room, office or first floor bedroom. The 2nd floor features a master bedroom suite with a very large walk-in closet and a double vanity master bathroom with granite countertops. Just off the master closet is a hidden large storage area perfect for those items that you want nearby for quick retrieval, or even for expansion ideas. A single-car garage provides secure parking and additional storage. The attic provides potentially even more storage opportunities. The property also includes a versatile walk out 900 square foot basement, a private yard for outdoor enjoyment, and a welcoming porch and a deck, both perfect for relaxation with serene wooded views, and a fenced in yard perfect for pets. An invisible fence system is also installed on the property. Easy access to Rte 95 and within minutes of the commuter rail and downtown Newburyport and Plum Island. House is Vacant and ready for you to move in.
| 2 days ago | Listing updated with changes from the MLS® | |
| 6 days ago | Listing first seen on site |

The property listing data and information, or the Images, set forth herein were provided to MLS Property Information Network, Inc. from third party sources, including sellers, lessors, landlords, and public records, and were compiled by MLS Property Information Network, Inc. The property listing data and information, and the Images, are for the personal, non-commercial use of consumers having a good faith interest in purchasing, leasing or renting listed properties of the type displayed to them and may not be used for any purpose other than to identify prospective properties which such consumers may have a good faith interest in purchasing, leasing or renting. MLS Property Information Network, Inc. and its subscribers disclaim any and all representations and warranties as to the accuracy of the property listing data and information, or as to the accuracy of any of the Images, set forth herein.
Last checked 2026-09-15 06:42 PM UTC